Laser-Cut Architectural Panels & Privacy Screens
for Bay Area Homes & Commercial Spaces
Engineered and fabricated locally in San Jose. Tailored precisely for garden privacy, property boundaries, pergola shade, and architectural space zoning.
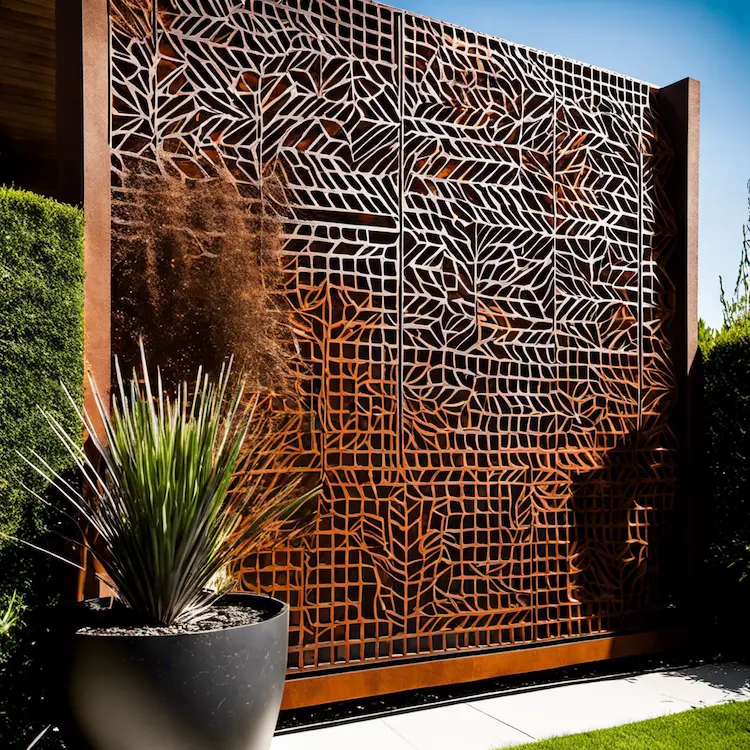
Off-the-shelf decorative screens from retail suppliers are thin, flimsy, and prone to bending or rattling under coastal winds. Every Avidon architectural panel is engineered as structural-grade metalwork—cut from heavy 11-gauge Corten weathering steel or marine-grade aluminum right here in San Jose. Whether you are commissioning a garden privacy screen in Mill Valley, a custom property fence infill in Palo Alto, a terrace shade canopy in Saratoga, or integrating laser-cut screens directly into our planter beds, our studio maintains unbroken oversight from initial pattern drafting to finished installation.
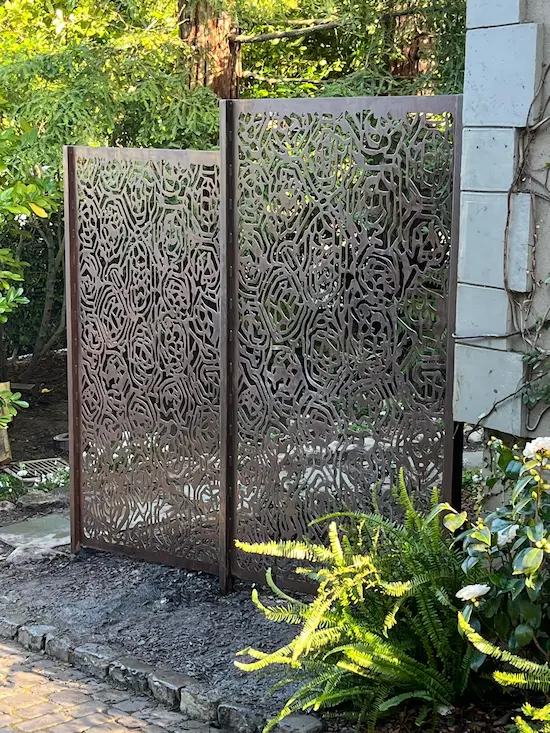
Garden Privacy Screens & Boundary Walls
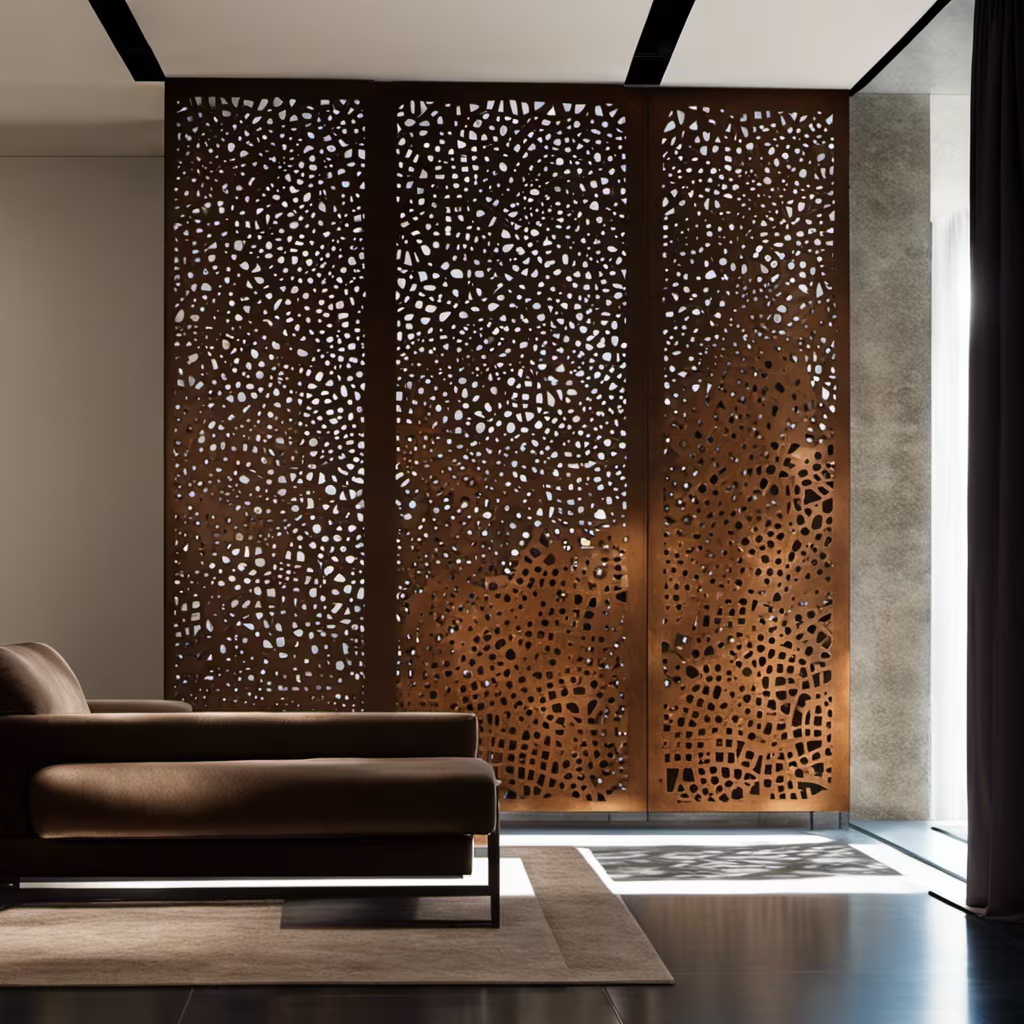
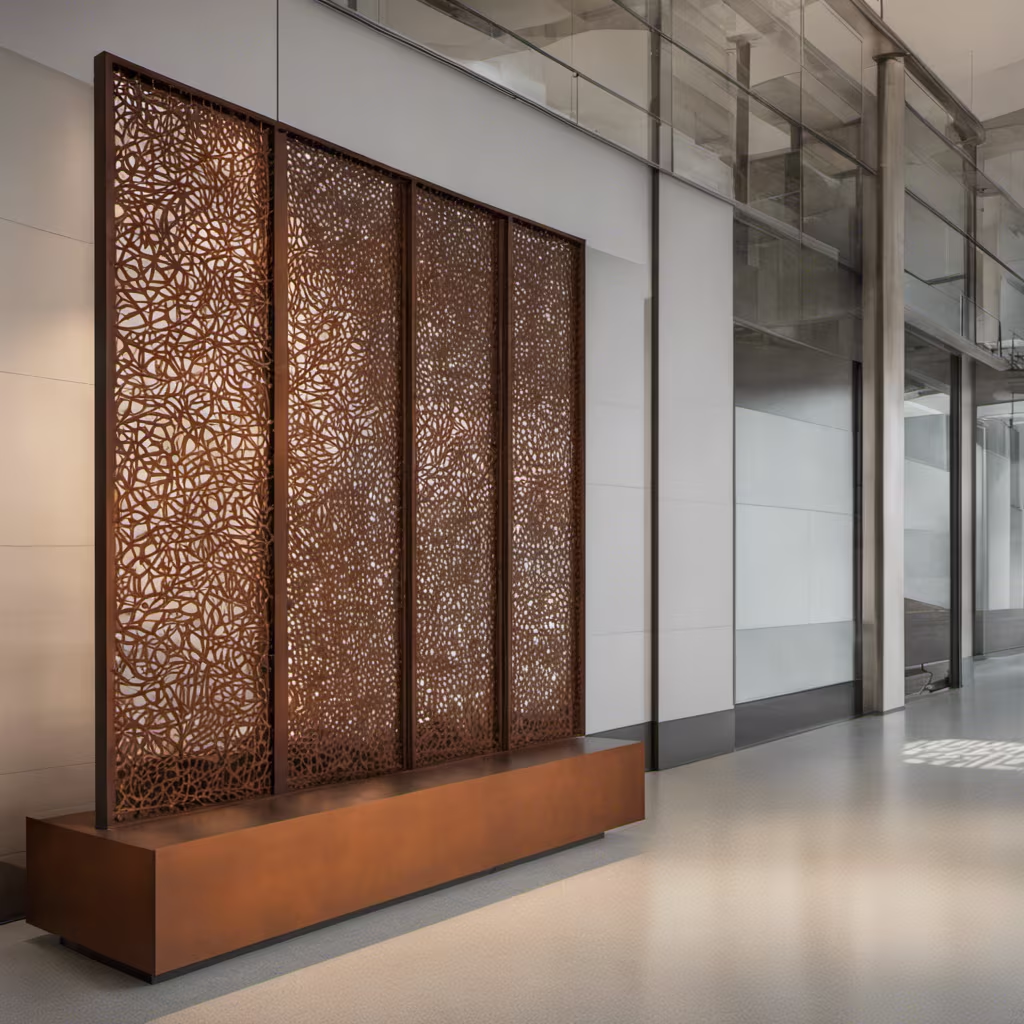
Laser-cut weathering steel screens designed to block neighbor sightlines while allowing natural coastal light and filtered air circulation.
Engineered for Northern California Living
Garden Privacy & Boundary Walls
Heavy-gauge exterior screening designed to block sightlines from neighboring second-story windows or adjacent patios while allowing natural coastal light and gentle airflow through custom open-area ratios.
Planter Bed Integrated Screens
Pair privacy screens directly with our custom Corten planter beds. Planter walls are fabricated with concealed structural mounting channels that lock screens firmly in place without drilling into patio tile.
Heavy 11-Gauge Wind Load Rigidity
Cut from solid 11-gauge steel or thick 5052 aluminum with precision brake-formed perimeter returns. Unlike thin sheet metal, our panels hold true structural tolerances and never rattle or bow in high wind shear.
Fence, Gate & Pergola Inserts
Sized to fit seamlessly between existing cedar posts, steel uprights, or concrete retaining walls. We fabricate custom pedestrian gate inserts, courtyard windbreaks, and overhead pergola shade panels.
Pre-Weathered Marine Aluminum
For pale travertine, white limestone, or modern light concrete pool surrounds, we fabricate panels from pre-weathered marine-grade aluminum, delivering dramatic architectural contrast with zero rust runoff.
Singular Studio Authorship
Every commission remains under one hand from inception to delivery. The industrial designer who translates your vector files, reference sketches, or custom patterns into balanced CNC cut paths personally oversees fiber-laser cutting, brake forming, and finishing in our San Jose studio.
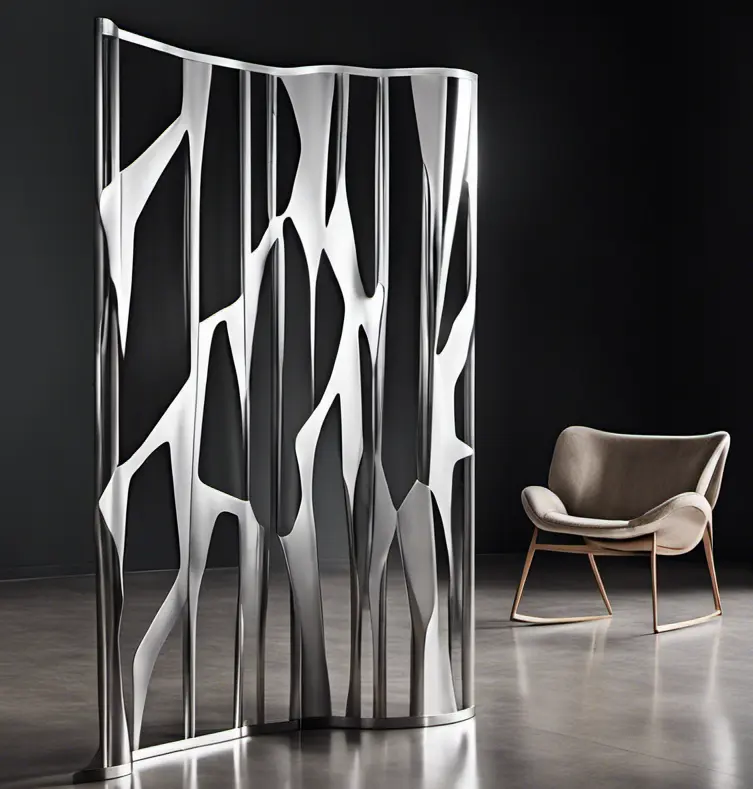
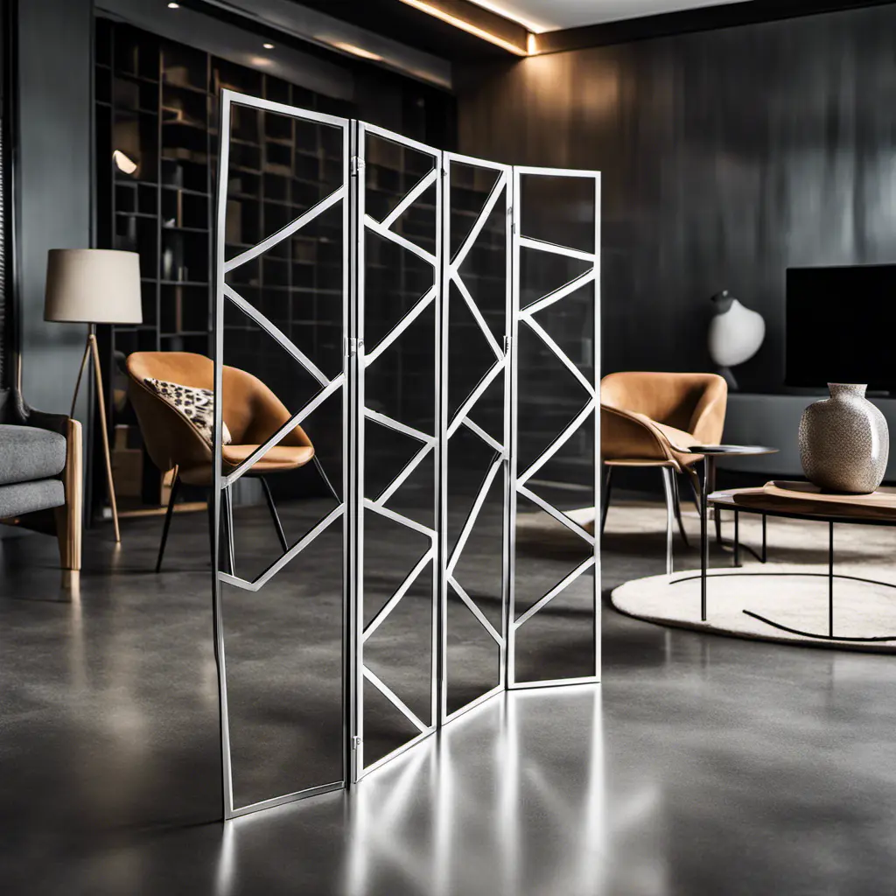
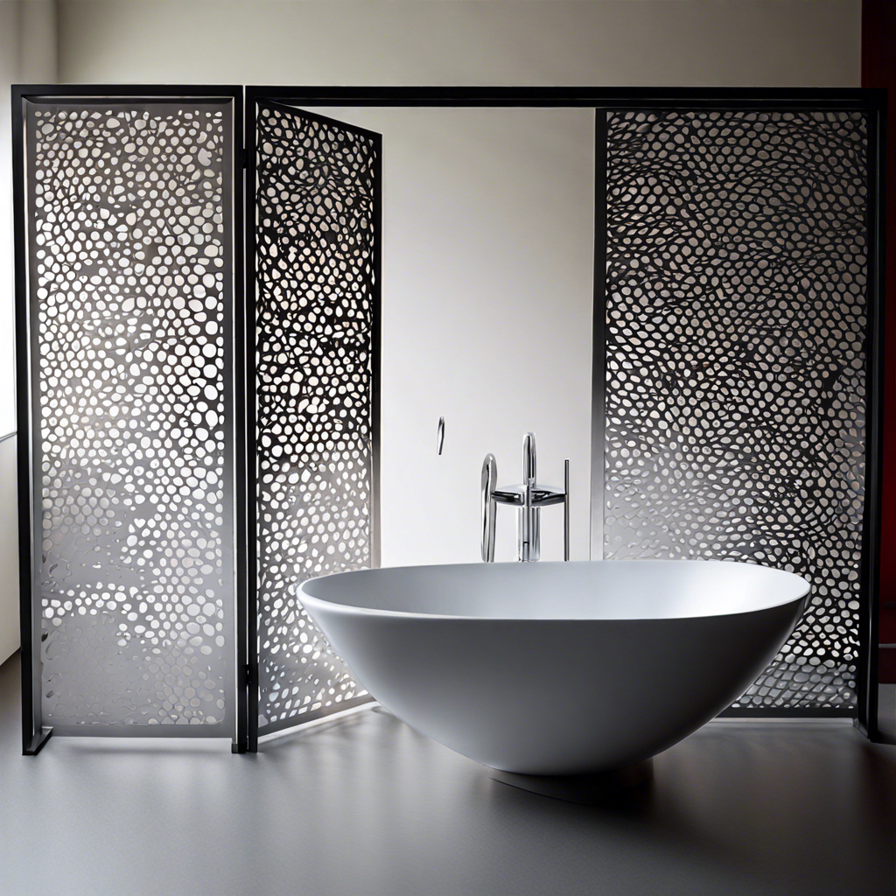
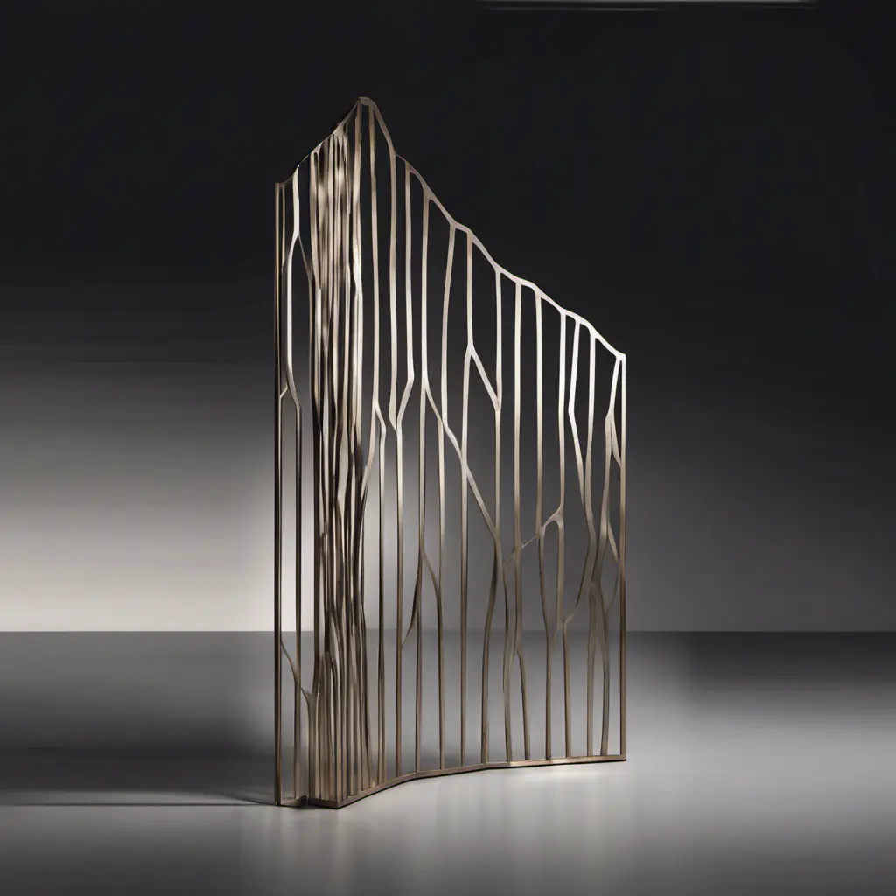
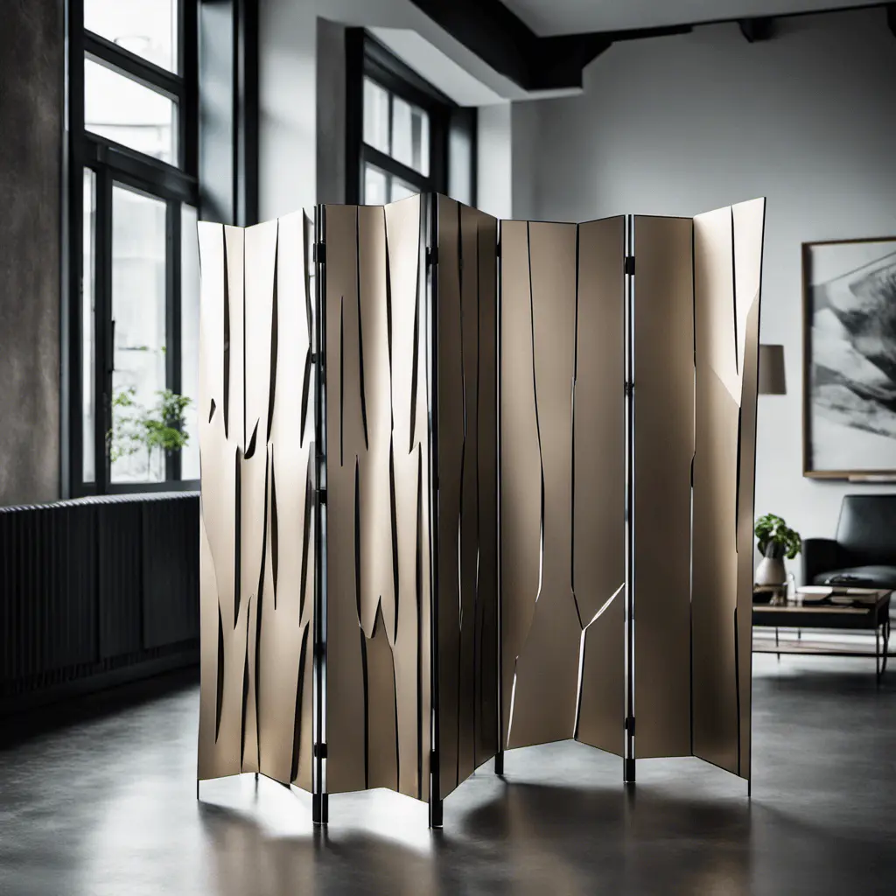
Overhead Canopies, Gates & Folding Screens
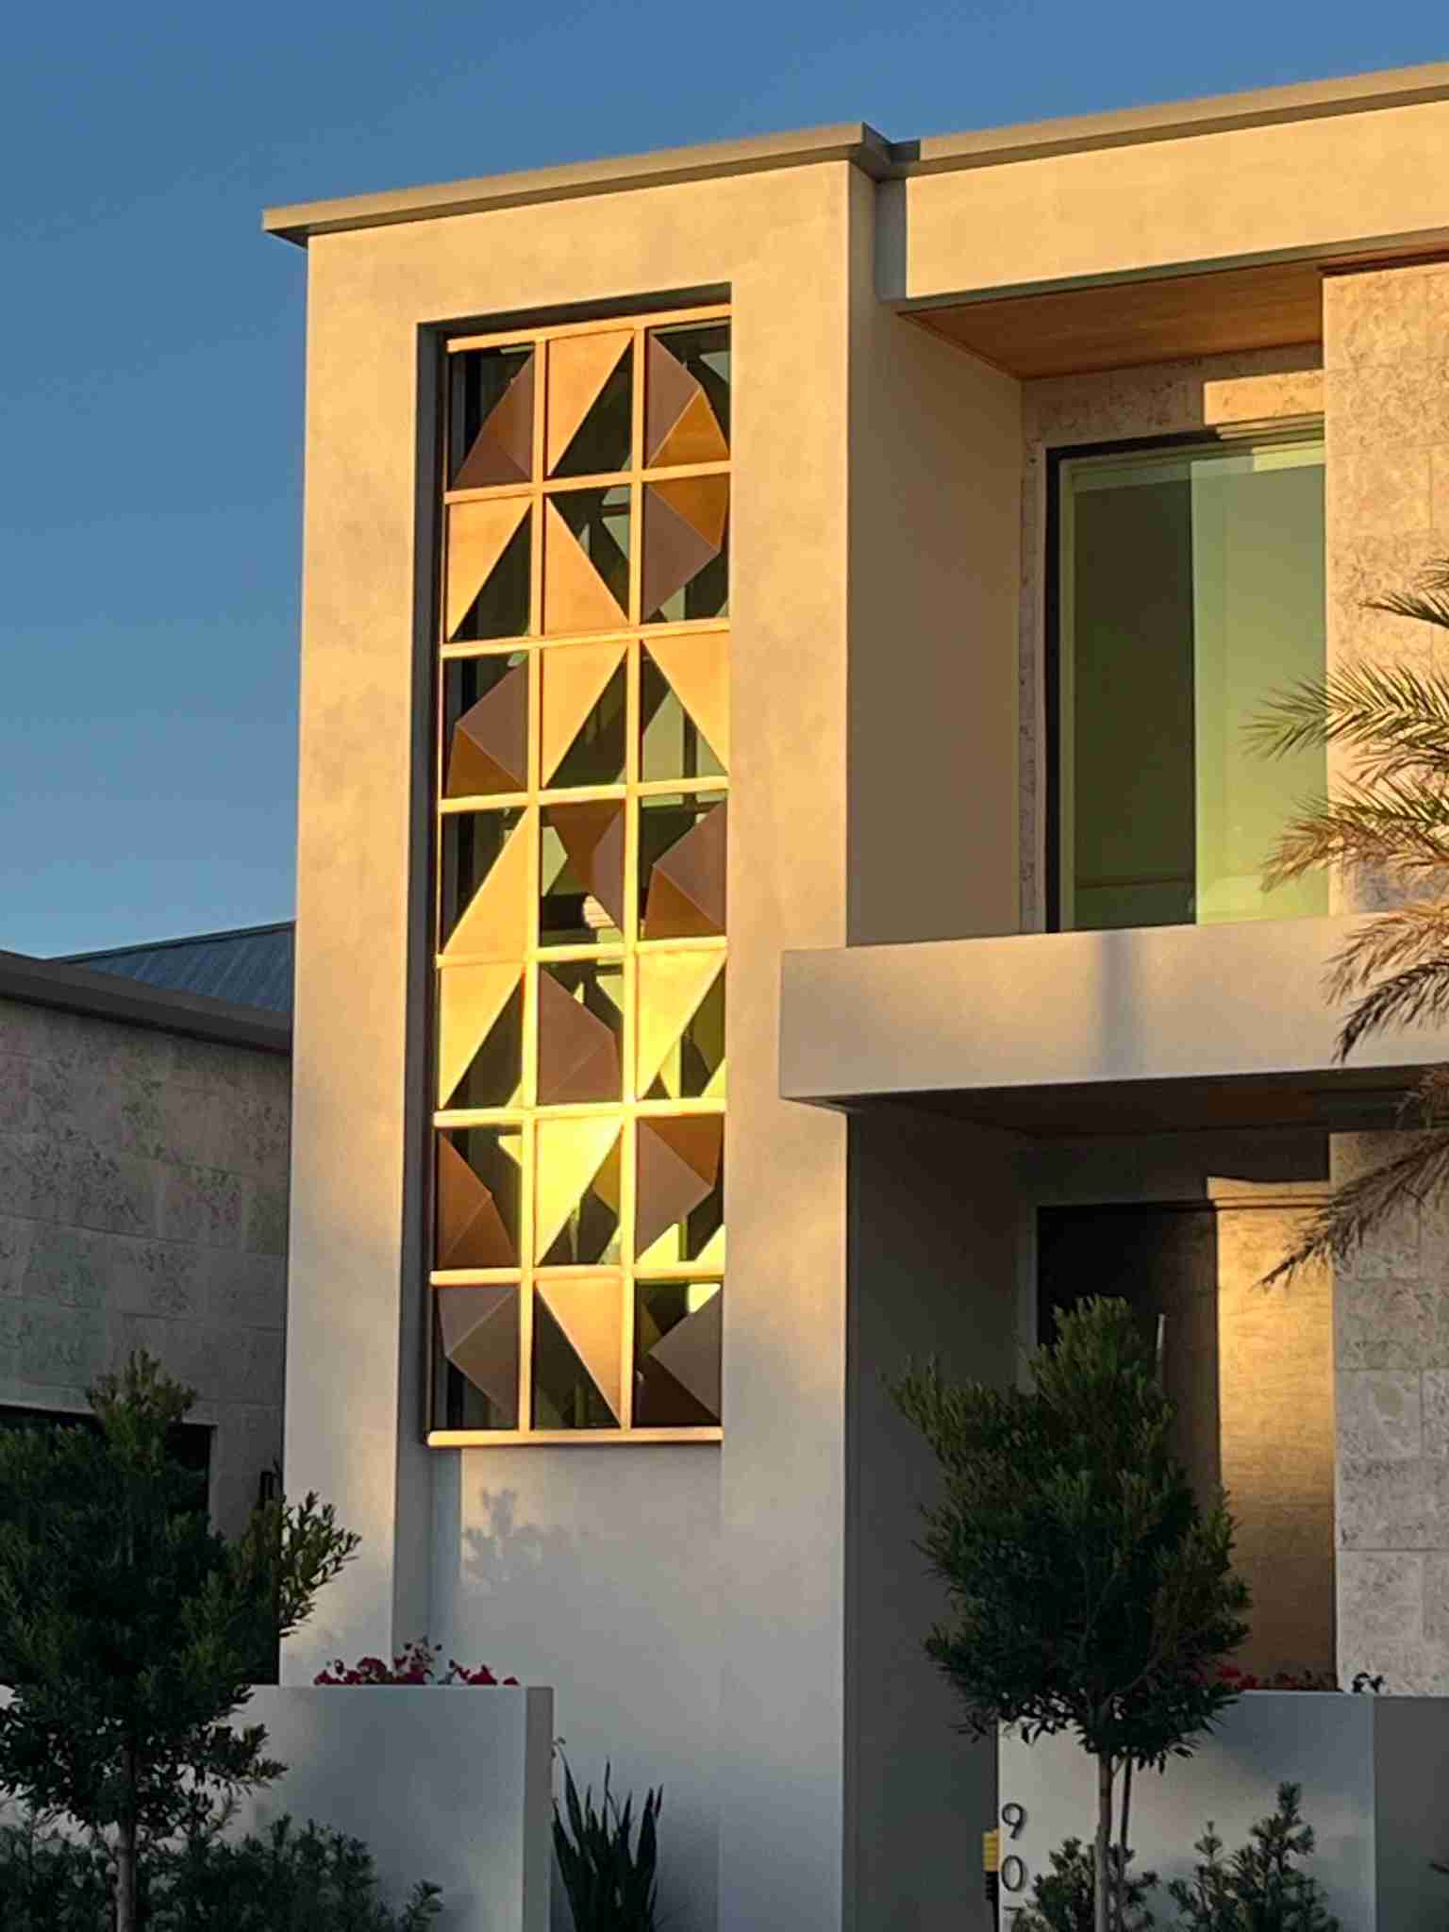
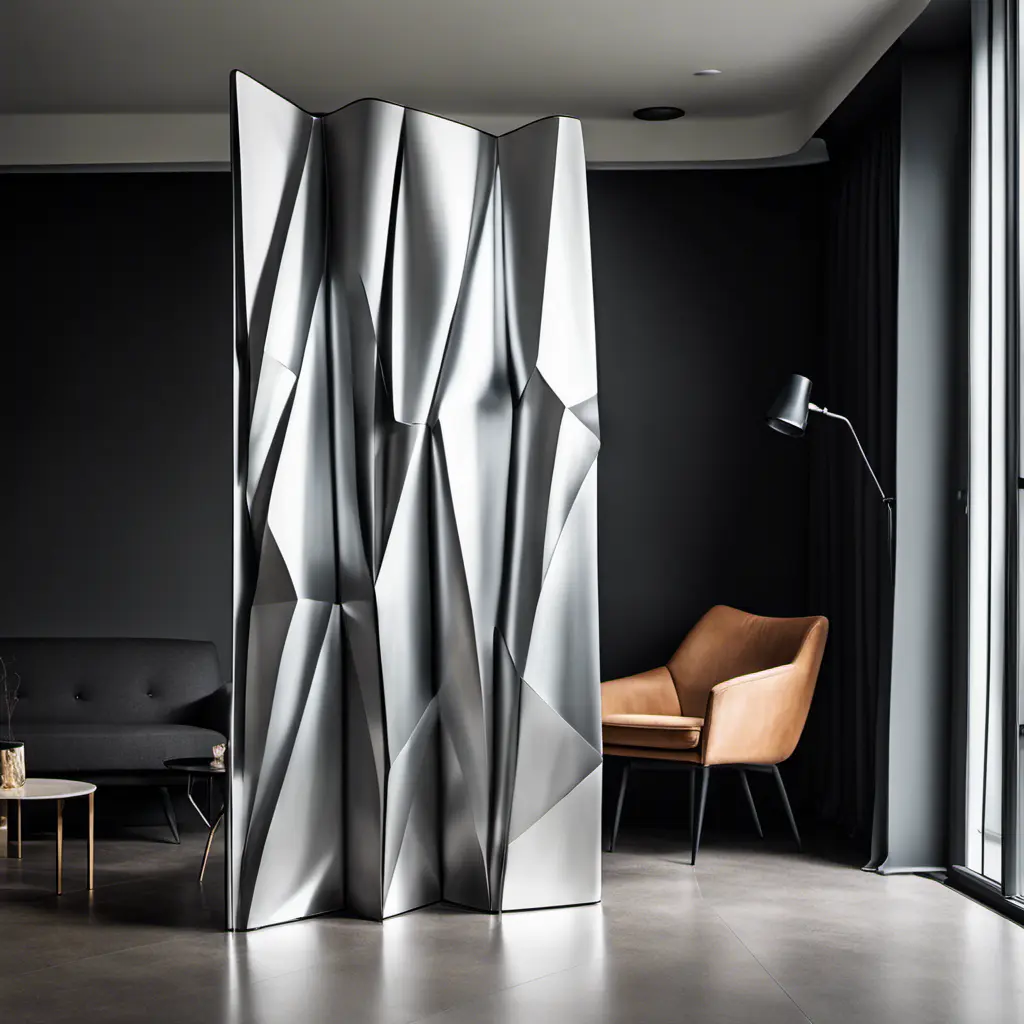
Pergola roof panels casting intricate shadow lines, hinged pedestrian gates, and custom exterior sun louvers.
How a Custom Panel Project Works
Spatial Review
Share rough dimensions, site photos, and privacy goals. We evaluate wind exposure, structural mounting substrates, and desired light penetration.
CAD Pattern & Preview
We generate precise 3D CAD models and cut files showing pattern scale, open-area percentages, frame returns, and mounting hole alignments before cutting.
Studio Laser & Forming
Panels are fiber-laser cut and CNC press-brake formed in our San Jose facility to create rigid perimeter flanges. Typical shop turnaround is 4 to 6 weeks.
Delivery & Placement
We deliver directly to your residence or job site across Northern California. We handle structural anchoring and assembly or coordinate directly with your contractor.
Tailored Estimates, Grounded in Specification
Every architectural panel is priced according to square footage, metal gauge, pattern complexity, and mounting specifications—whether you require a single decorative gate insert or an extensive courtyard privacy perimeter.
Following an initial review of your site dimensions, architectural motif, and wind exposure, we provide a comprehensive, itemized proposal detailing structural engineering and lead times.
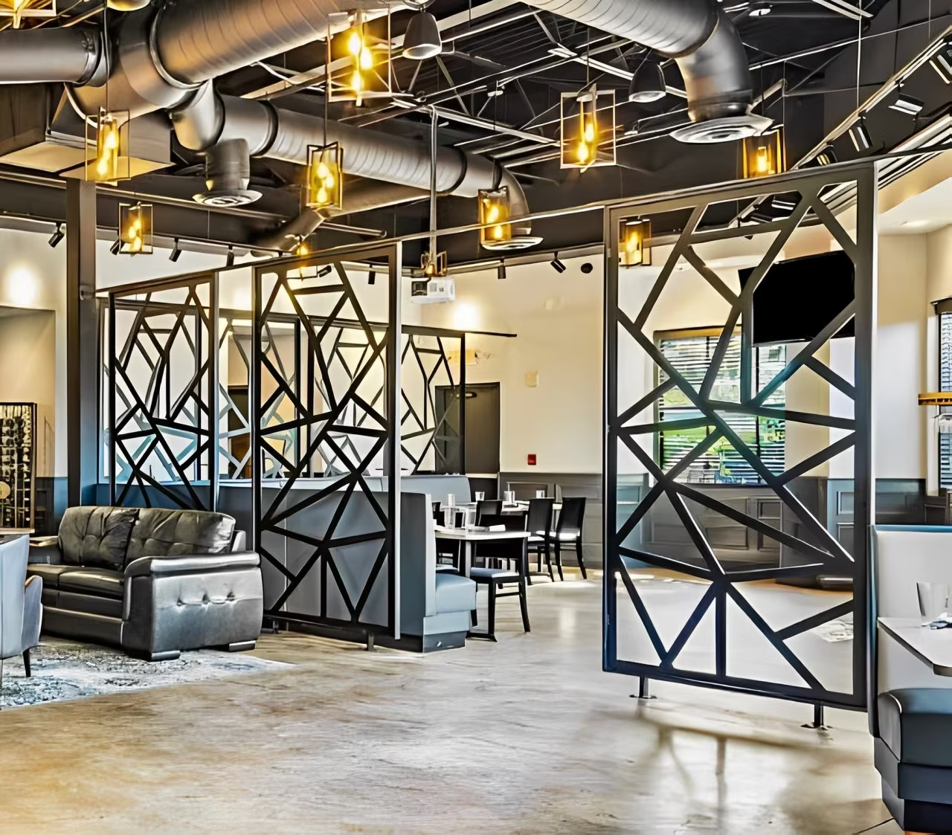
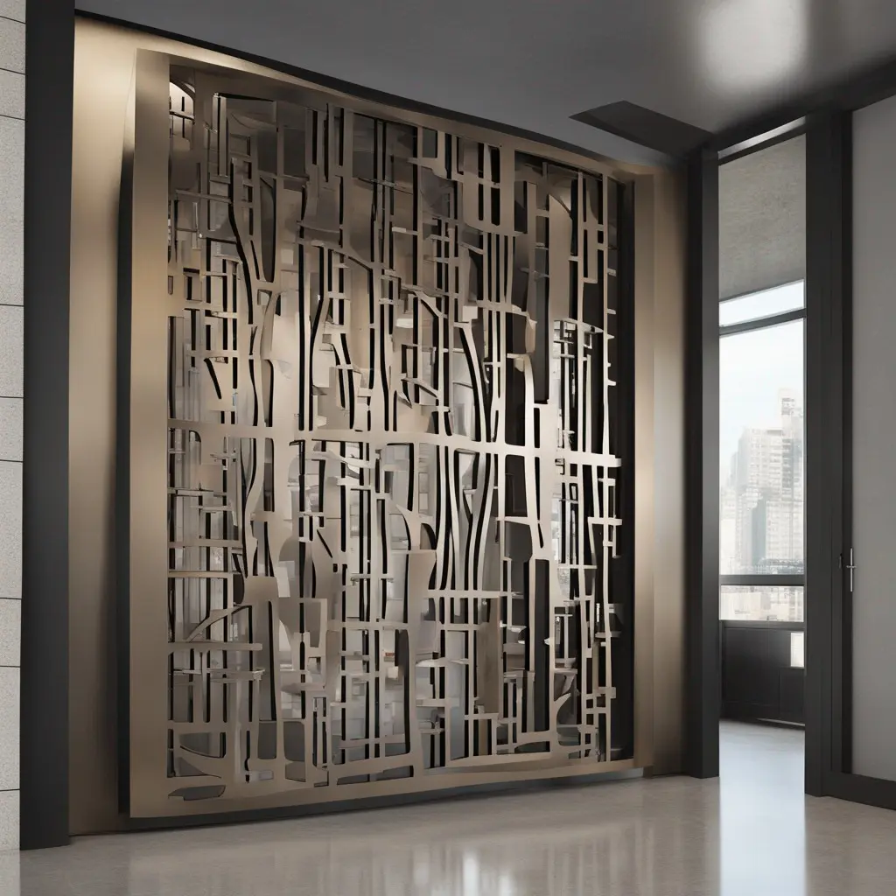
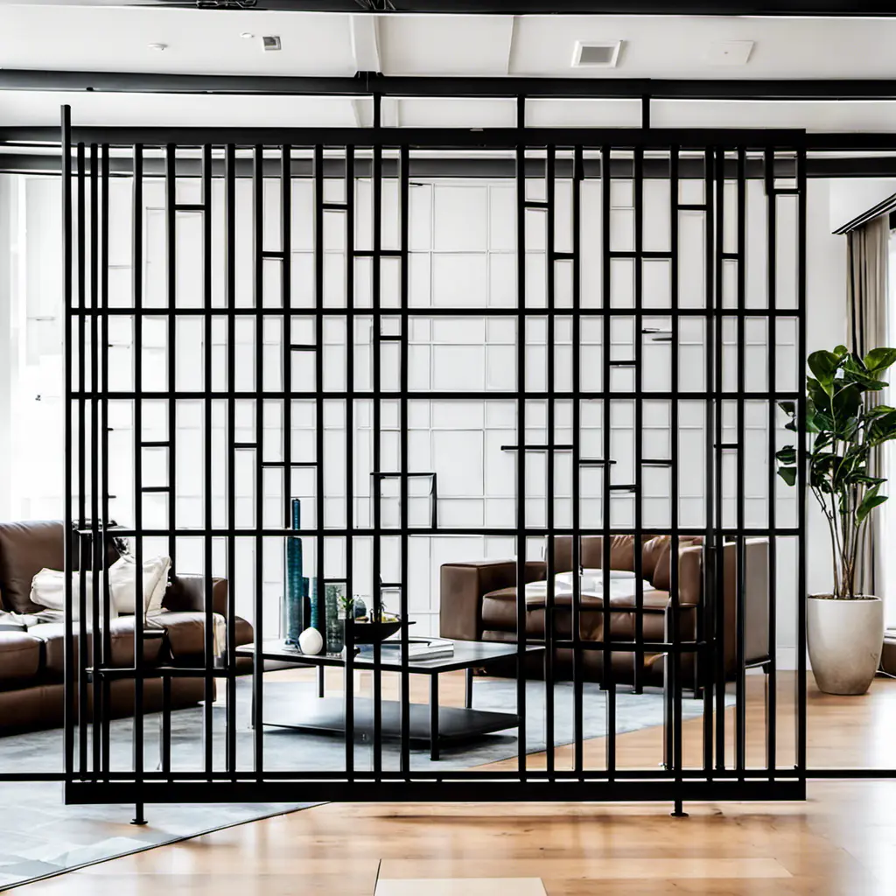
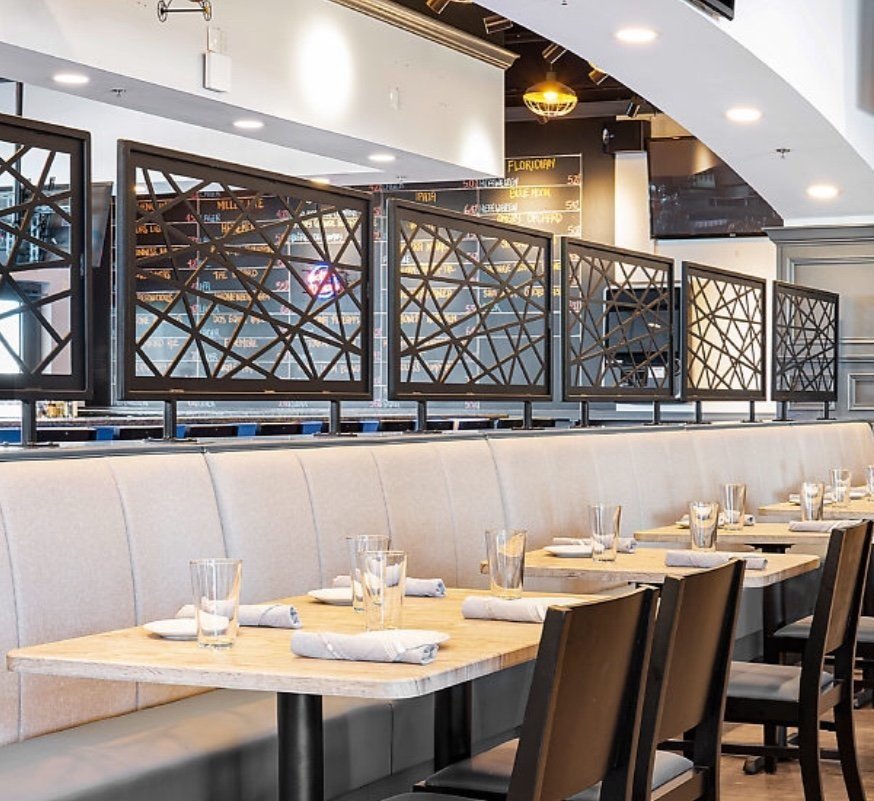
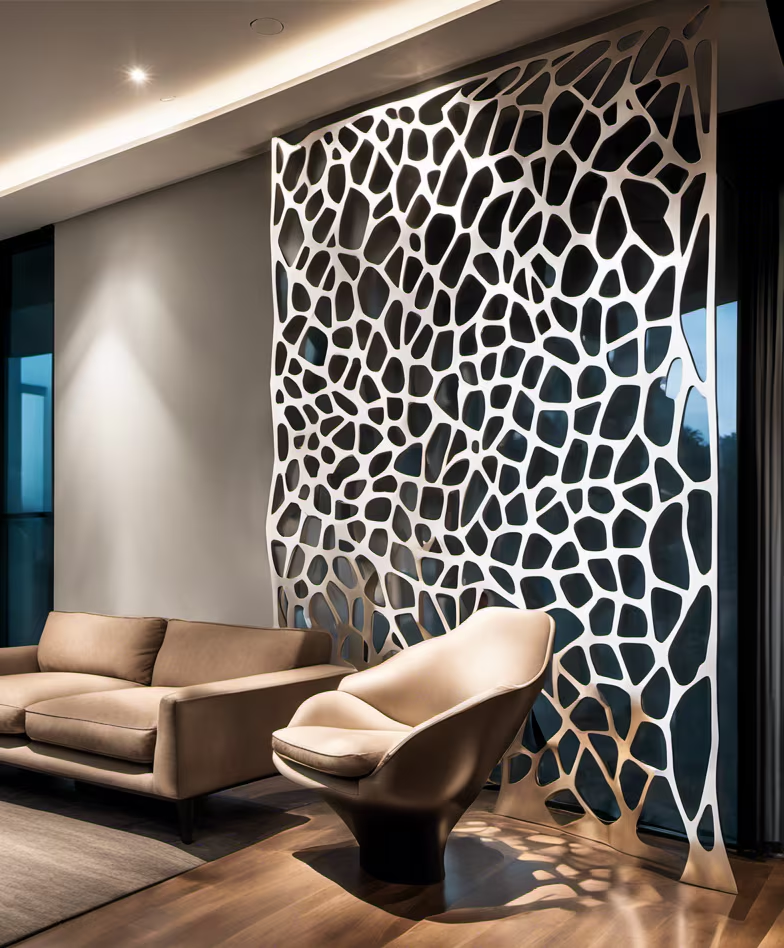
Feature Walls, Backlit Screens & Hospitality Partitions
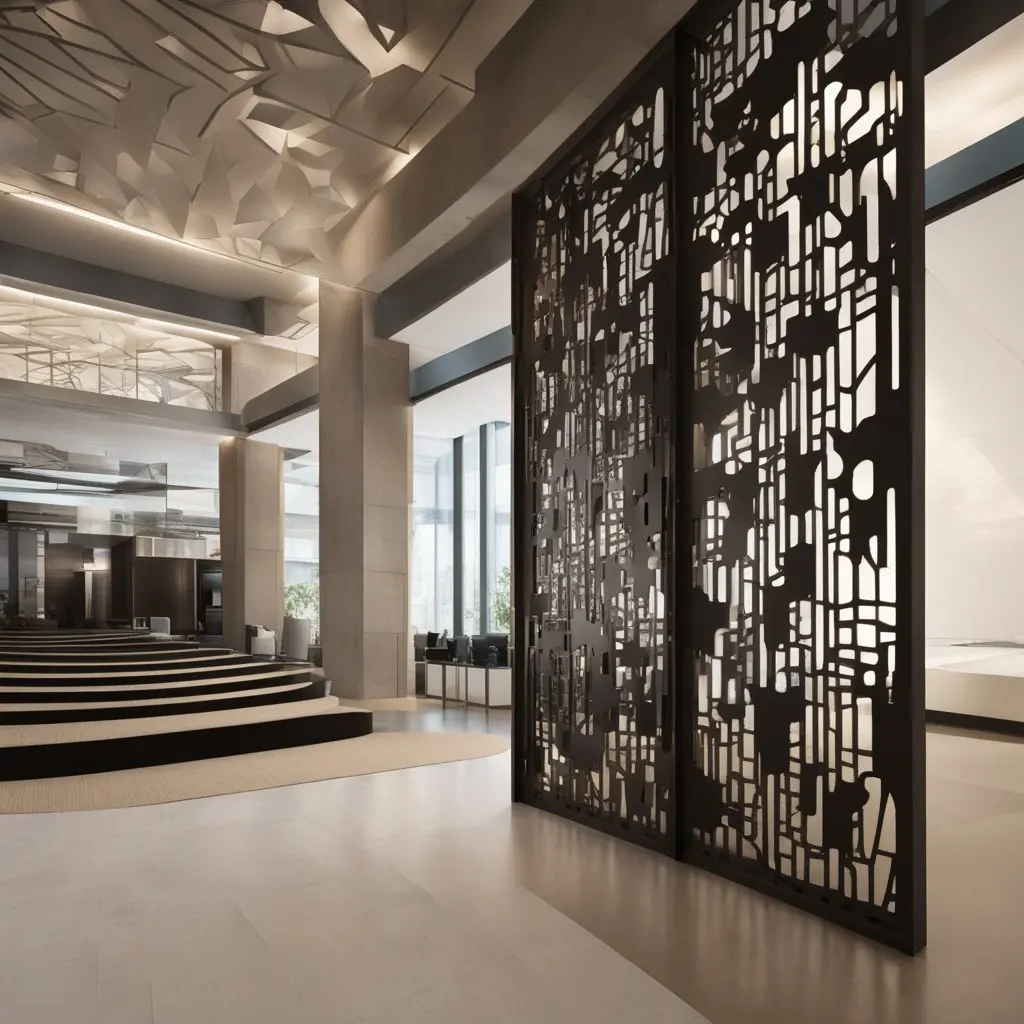
Dramatic floor-to-ceiling focal walls, warm backlighting integration, and custom restaurant and corporate division screens.
Common Questions
How are panels engineered for wind loads?
Bay Area coastal hills and coastal valleys experience significant wind gusts. Solid panels act like sails, creating severe rotational torque on posts.
We balance aesthetic privacy with calculated open-area percentages (typically 30%–45% perforation) and engineer perimeter brake-formed returns and structural post brackets to comfortably withstand high wind shear.
Can screens be mounted directly to planters?
Yes. One of our most popular setups pairs architectural privacy screens with our modular Corten planter beds.
We build integrated structural receiving sleeves inside the planter walls. The combined weight of the soil acts as an engineered ballast, securing the screen firmly without needing to drill anchor bolts into delicate patio tiles or deck boards.
Can I submit my own custom pattern or CAD files?
Absolutely. We accept vector CAD files (DXF, DWG, AI) directly from landscape architects, interior designers, or clients.
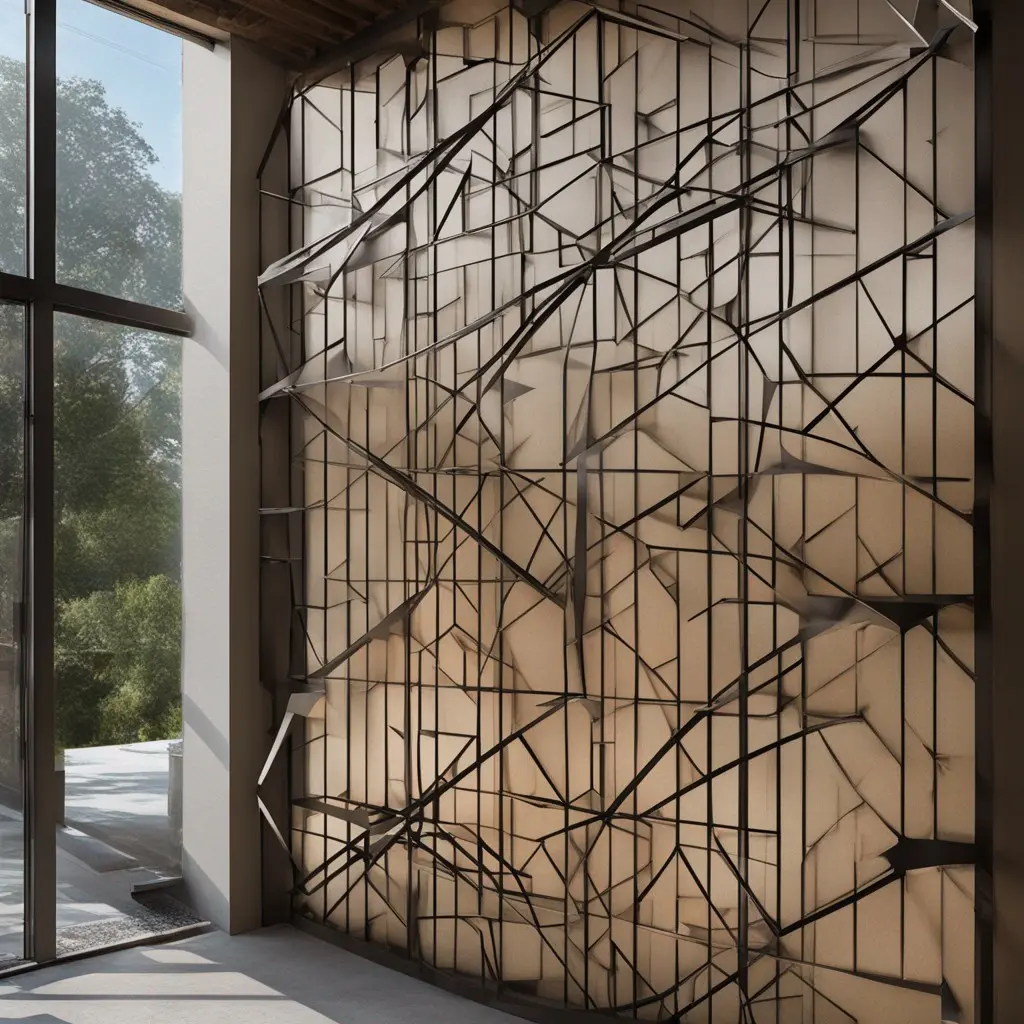
If you don't have CAD files, our industrial design studio can develop bespoke geometric, botanical, or abstract patterns tailored specifically to match your home’s architectural motif.
"Precision geometry integrated seamlessly within living open landscapes."
Tell Me About Your Space
Send a brief note with your Bay Area location, approximate dimensions, and a few snapshots or drawings of your patio, fence line, or garden to initiate a spatial review.
COMMISSION AN ARCHITECTURAL PANEL